
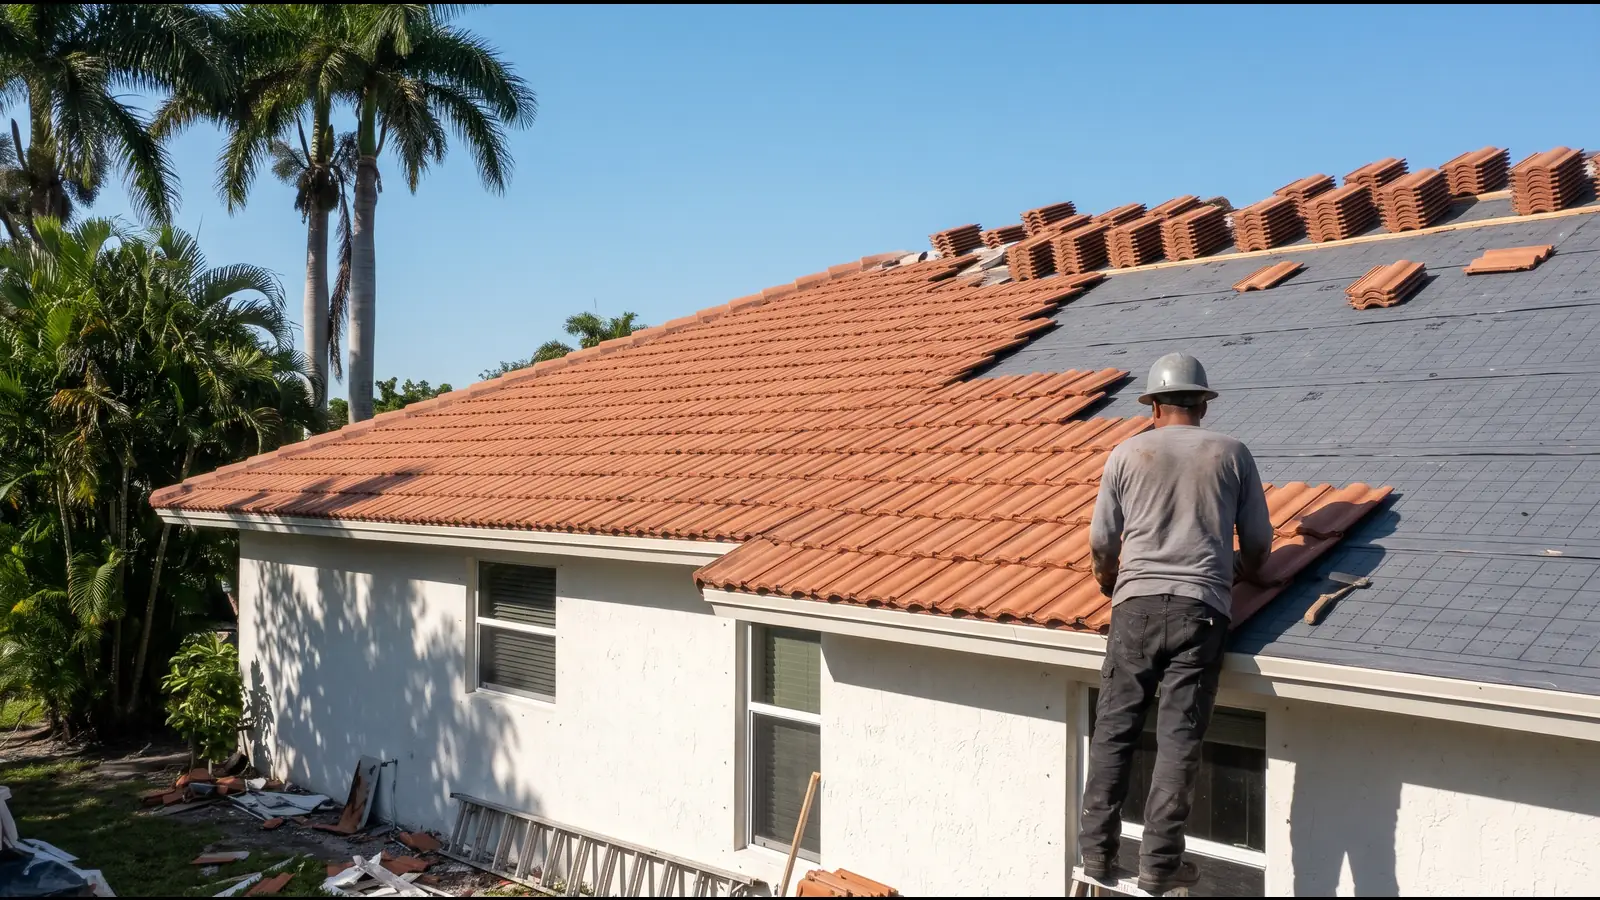
Tile Roof Decking and Fascia Repair by Part
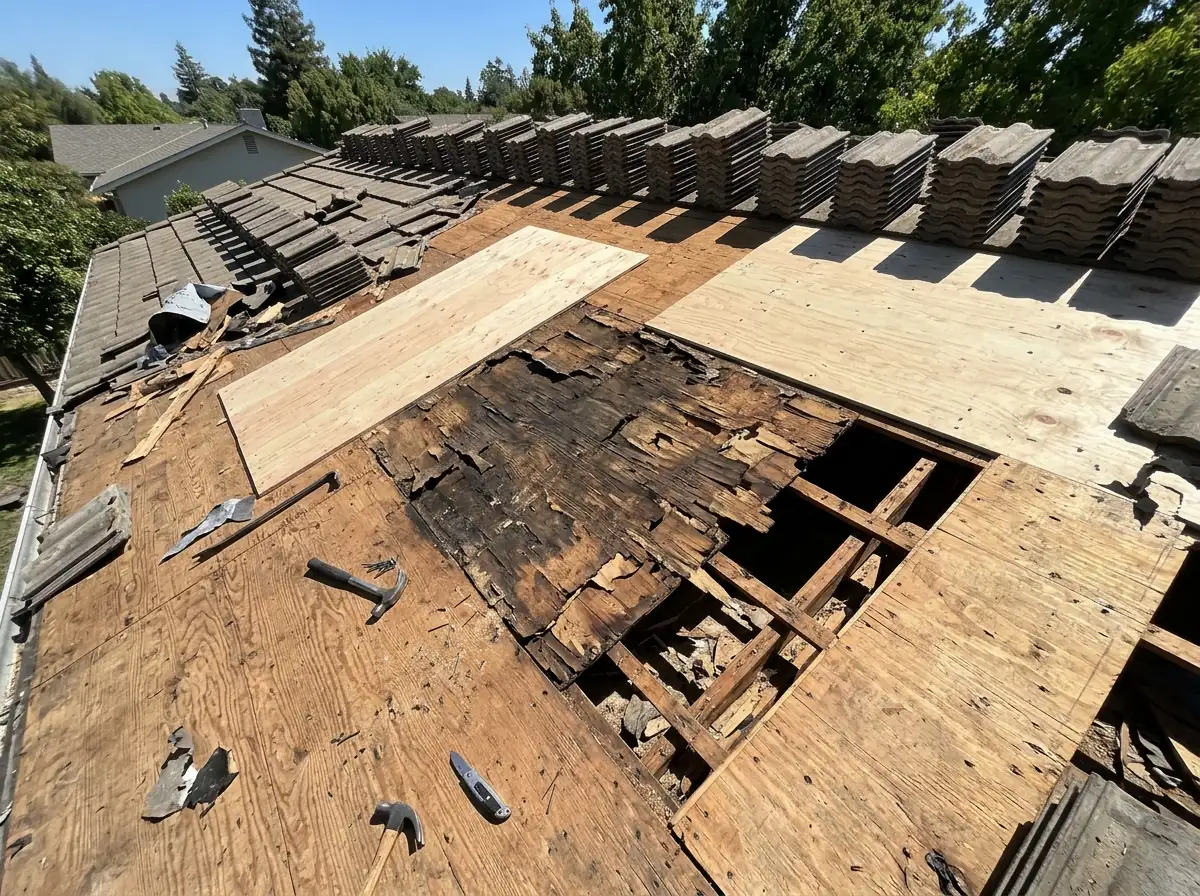
Rotted Plywood Decking
Tile in Florida goes on solid sheathing only, and in the HVHZ any deteriorated sheathing found during a reroof has to be removed and replaced. The trouble is that you can't see it in advance. Pompano Beach's reroof paperwork tells owners the deck "is usually concealed prior to removing the existing roof system." From the attic you may spot dark stains or sagging between rafters, and insurers' roof inspection forms have a box for "soft spots in decking." Ask for a unit price on the quote before tear-off so a bad sheet doesn't become a surprise invoice.
- Decking replacement: about $2 to $5 per square foot nationally
- Minimum deck under tile: 15/32-inch plywood or nominal 1-inch lumber
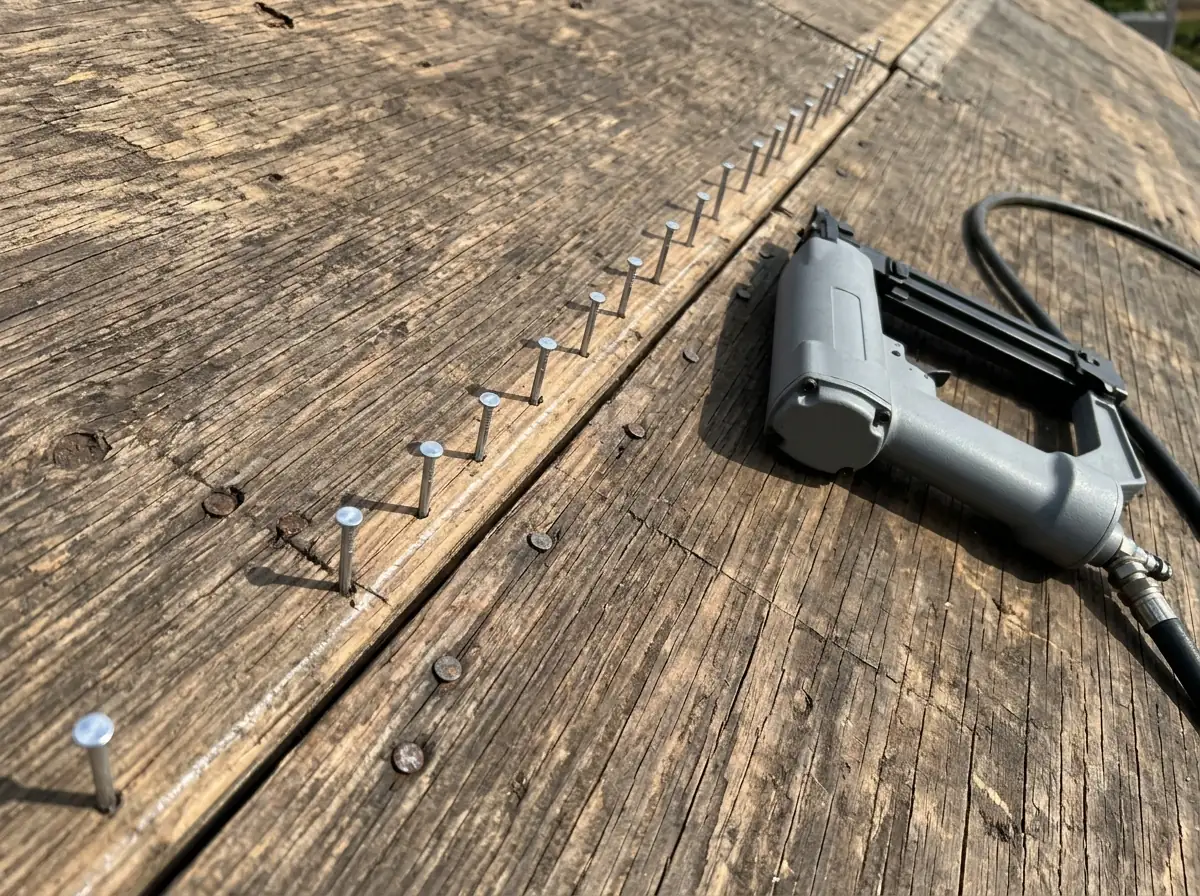
Re-Nailing the Deck to Code
When the roof covering on a house with a wood deck is removed and replaced, the Florida Building Code, Existing Building (Section 706.7) lets the roofing contractor bring the deck attachment up to its standard. That section exempts houses that were permitted under the Florida Building Code itself, so it is aimed at older homes. Under Table 706.7.1.2, what's already there decides the work:
- Staples or 6d nails, any spacing: add new nails at 6 inches on center
- 8d nails at 6 inches or closer: no extra nails needed
- 8d nails farther apart than 6 inches: add nails to reach 6 inches on center
- Added nails: ring shank, 0.113-inch shank, at least 2-3/8 inches long
Inside the HVHZ, the owner notice in Pompano Beach's permit packet says the deck may have to be renailed under the code's HVHZ structural chapter instead, so ask the roofer which nailing schedule applies to your house. Deck attachment is also an item on the wind mitigation form, which the inspection page explains.
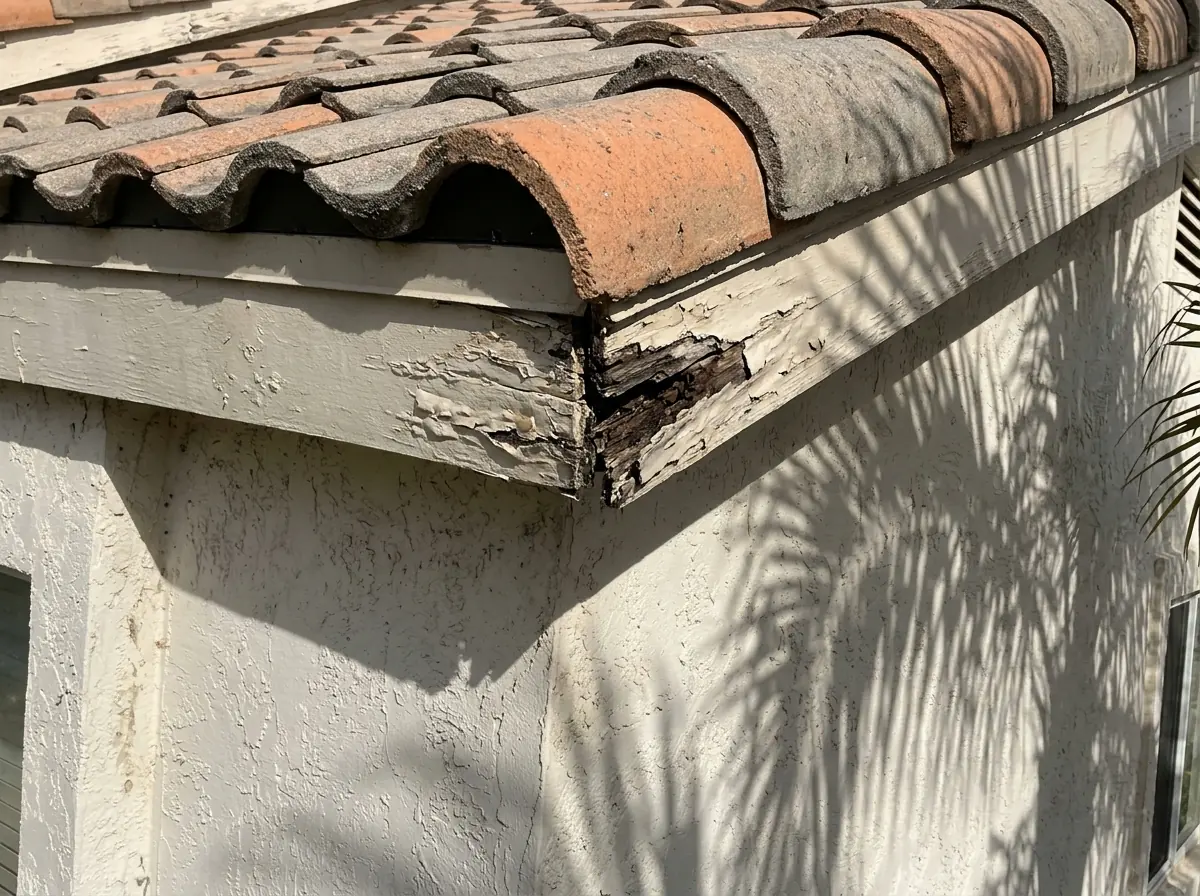
Fascia and Sub-Fascia
Florida law defines a roofing contractor's scope to include any repair or replacement of wood roof sheathing or fascia needed during a roof repair or replacement, so a roofer can fix rotted fascia as part of the tile job. A raised fascia also matters to the roof: the manual says it creates a water dam at the eave and needs an anti-ponding system so water can run off. Fascia-only work is different. The City of Pompano Beach lists non-structural fascia, soffit and wood rot repairs among jobs that may qualify for the under-$7,500 permit exemption under House Bill 803. The exemption isn't automatic, and roof framing is excluded, so ask the City's Building Department before skipping a permit.
Drip Edge and Eave Metal
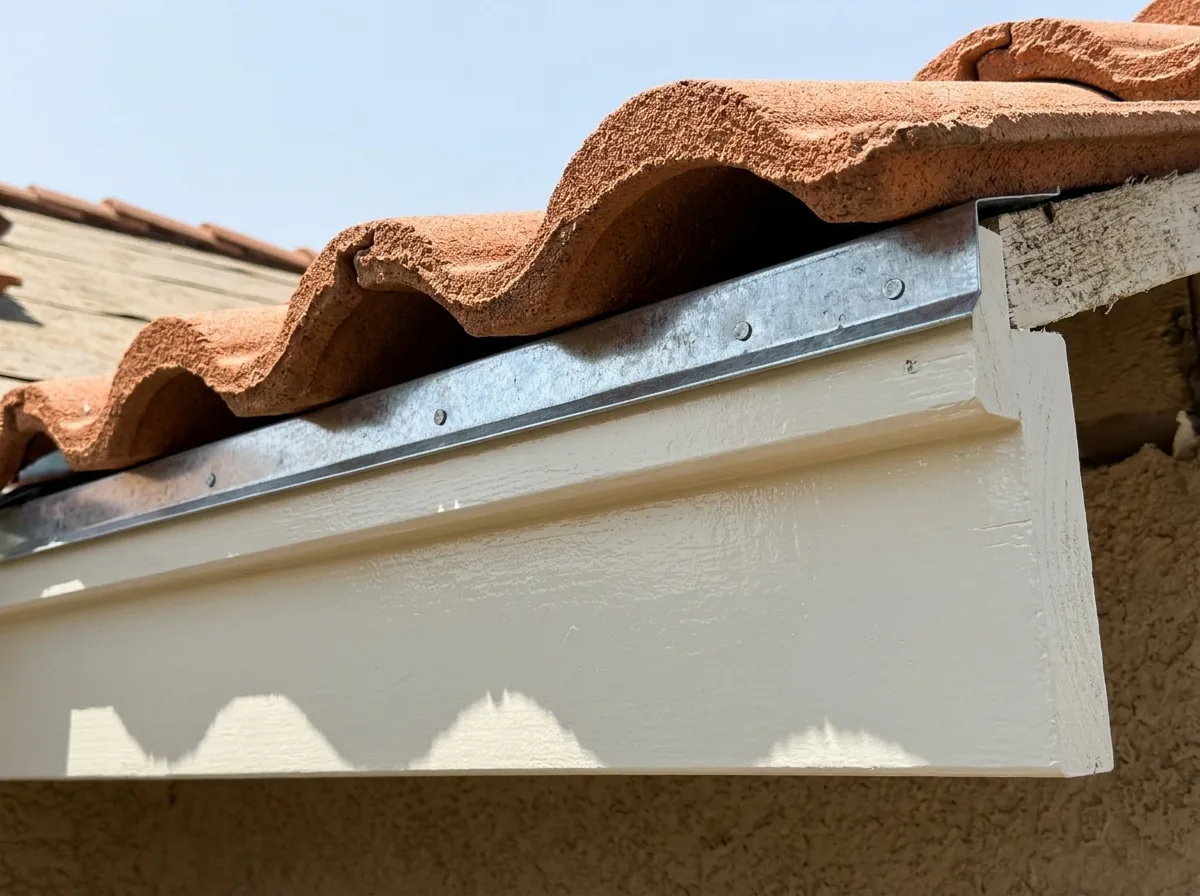
The drip edge is the metal angle that caps the deck edge over the fascia. HVHZ code spells out its shape and fastening, and the tile has to overhang it by a set amount. HomeGuide puts replacing drip edge at about $1.50 to $9.00 per linear foot nationally.
- Vertical face: at least 1-1/2 inches, reaching 1/2 inch below the sheathing
- Deck flange: at least 2 inches, nailed every 4 inches with 12-gauge ring shank nails
- Laps: at least 4 inches, with flashing cement in the joint
- Kick: at least 1/2 inch clear of the wall below
- Tile overhang past the drip edge: 3/4 inch to 2 inches
Why Pompano Beach homeowners call Pompano Tile Roofing
- Free to call, free to request a quote
- One independent local tile roofer per request, not a bidding list
- Ask for tear-off, underlayment, deck repair and permit on one written price
- Your details go only to the roofer handling your request
How Deck and Fascia Work Fits Into a Tile Job
- STEP01
Price it before the tile comes off
Ask for deck replacement as a price per sheet or per square foot, and fascia as a price per linear foot, written on the quote. Then the count is the only unknown.
- STEP02
Ask for photos of the bare deck
Before underlayment goes down, ask for pictures of the replaced sheets and the new nailing. Once it's covered, nobody will see that wood again until the next reroof.
- STEP03
Let the dry-in inspection happen
In the HVHZ the City inspects the underlayment before tile is set; the replacement page walks through the inspections.
See tile roof underlayment replacement for lift-and-relay jobs, where the deck is bared while your tile waits in stacks on the roof.